Casa Alta
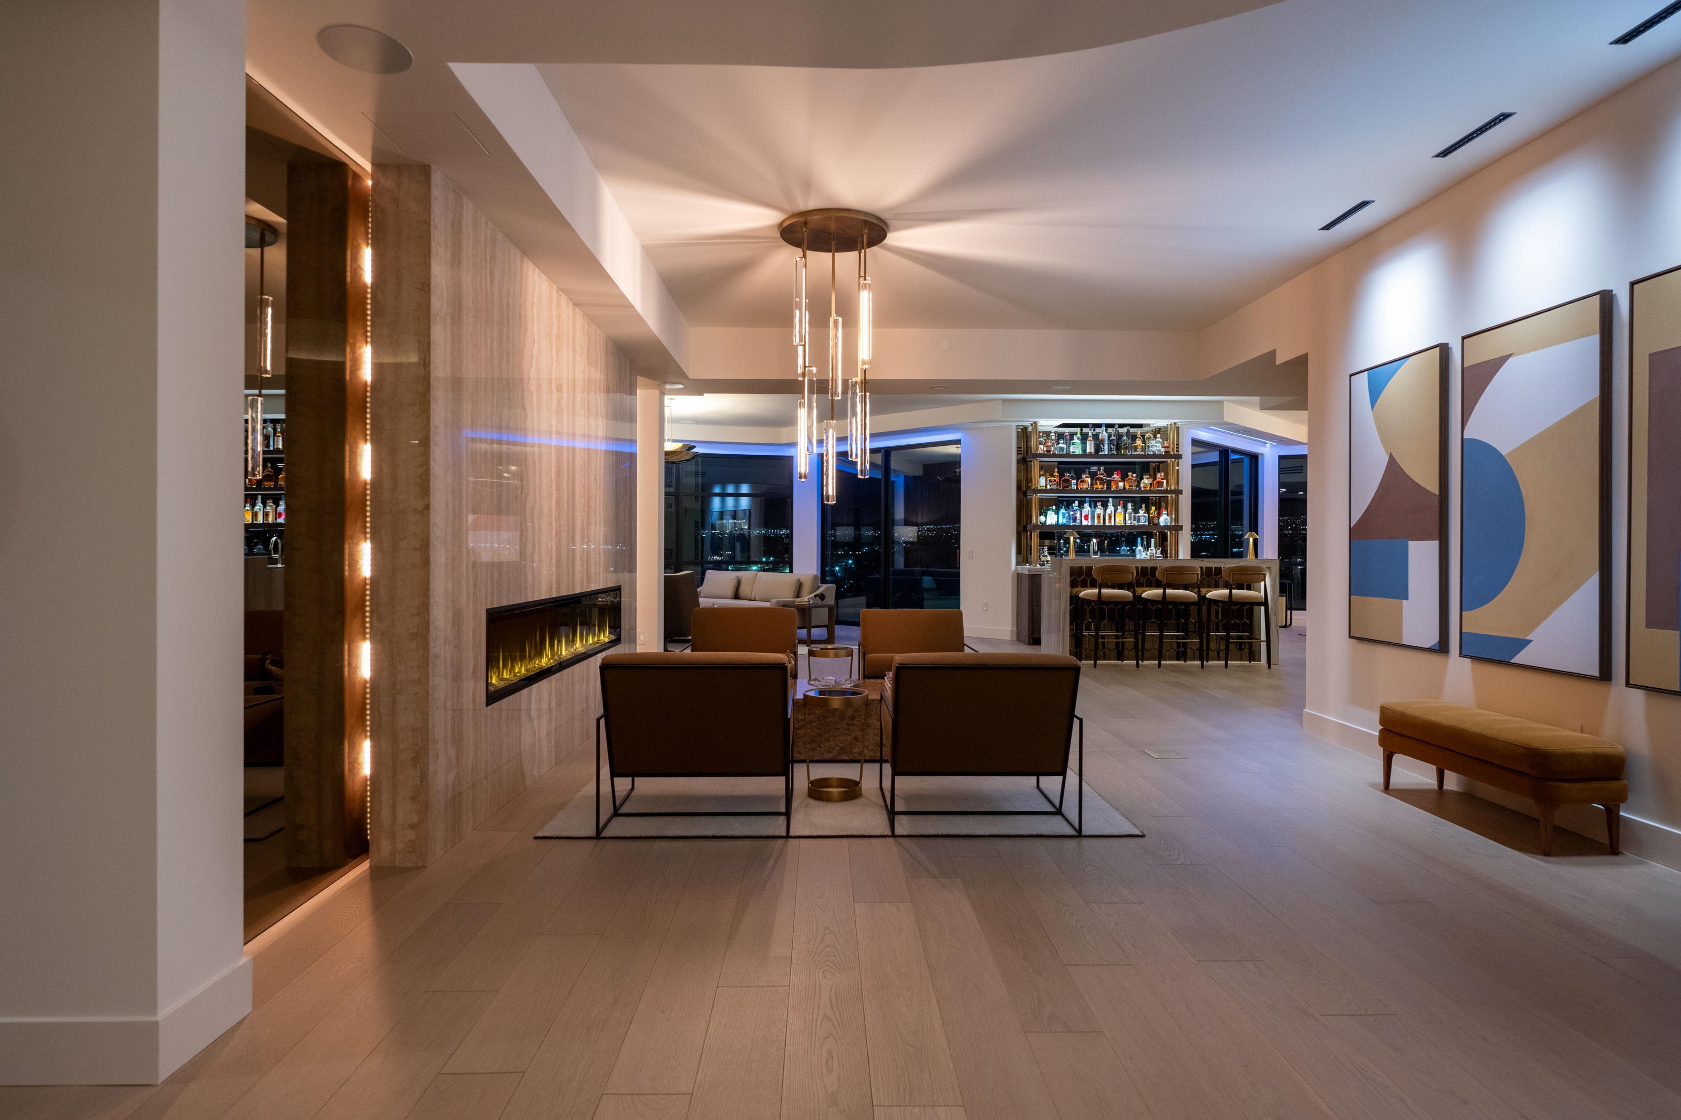
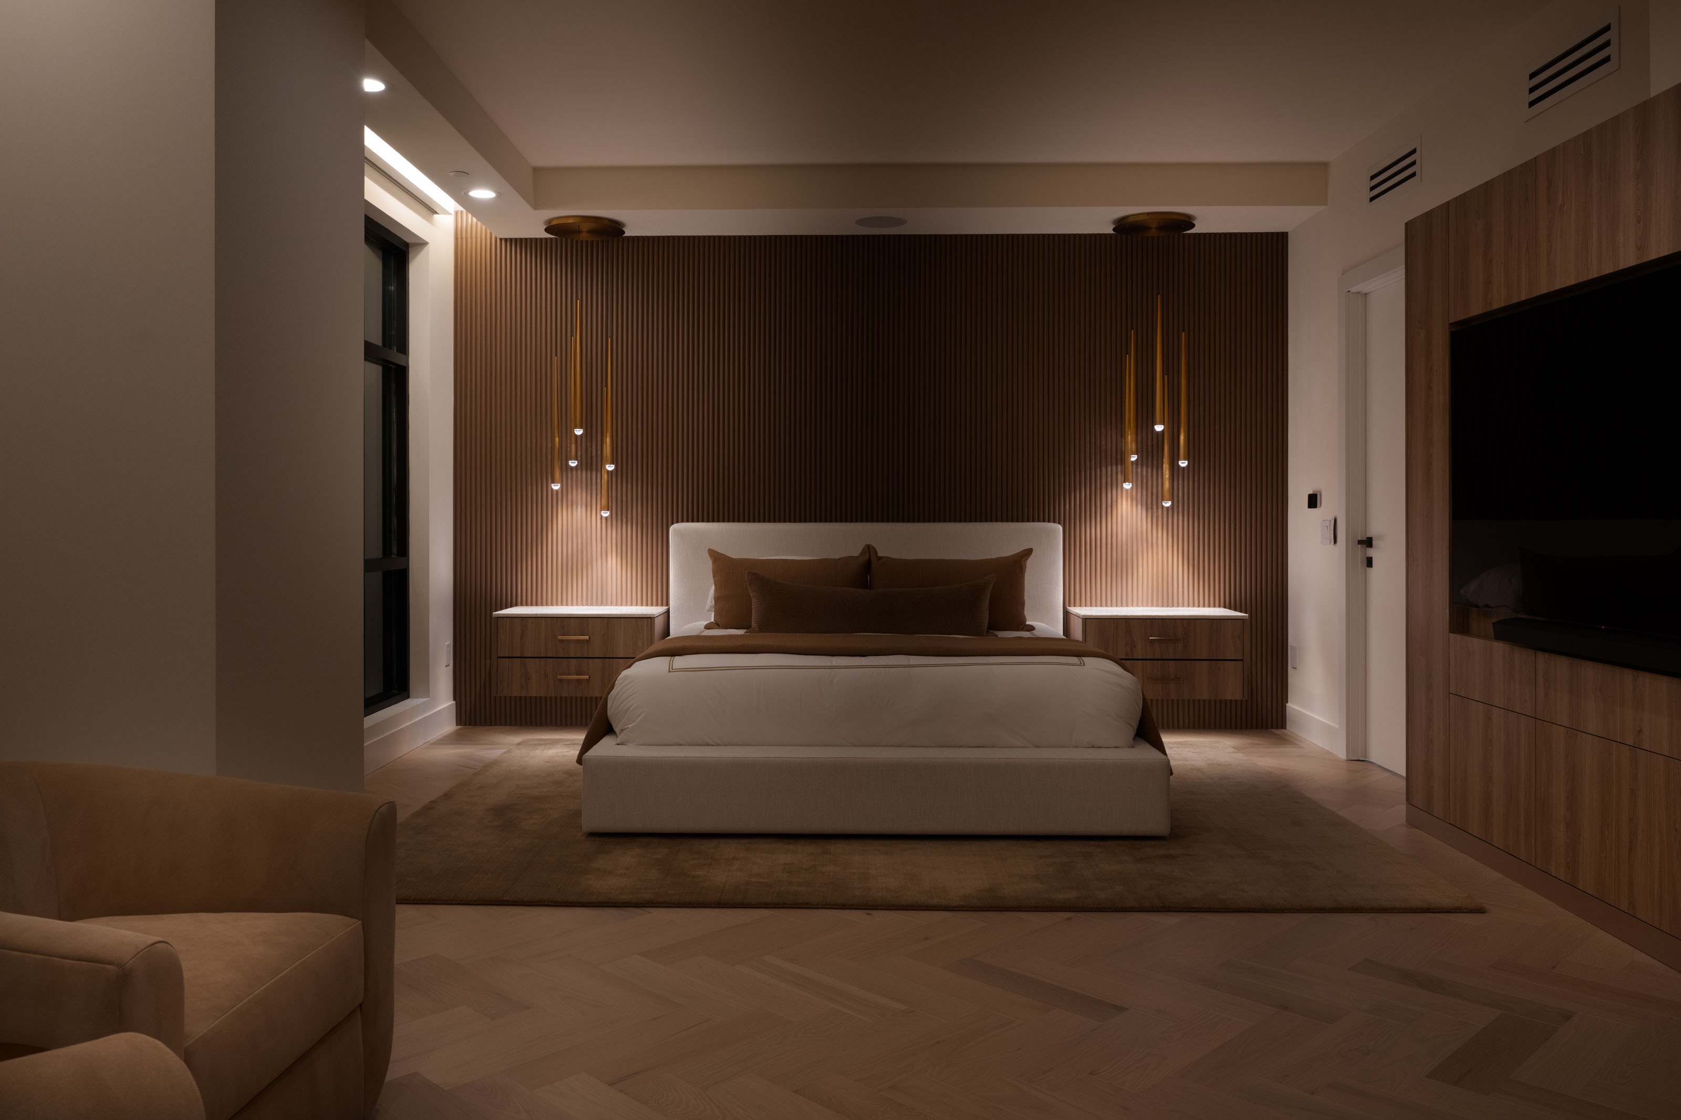
Casa Alta is a complete reimagining of a Las Vegas residence, rebuilt around a new architectural plan and a fantasy of late mid-century Italian modernism translated to the desert. Rather than recreating a specific period, the design combines the glamour and material richness of the 1960s and 1970s with a restrained contemporary sensibility.
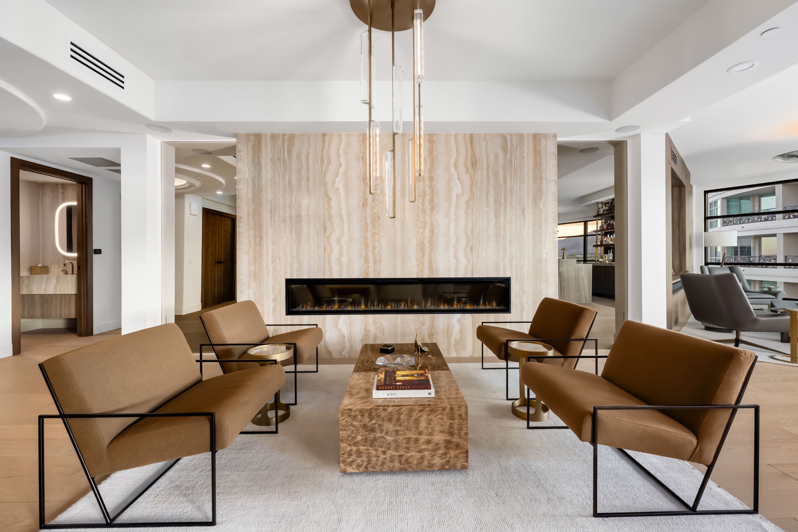
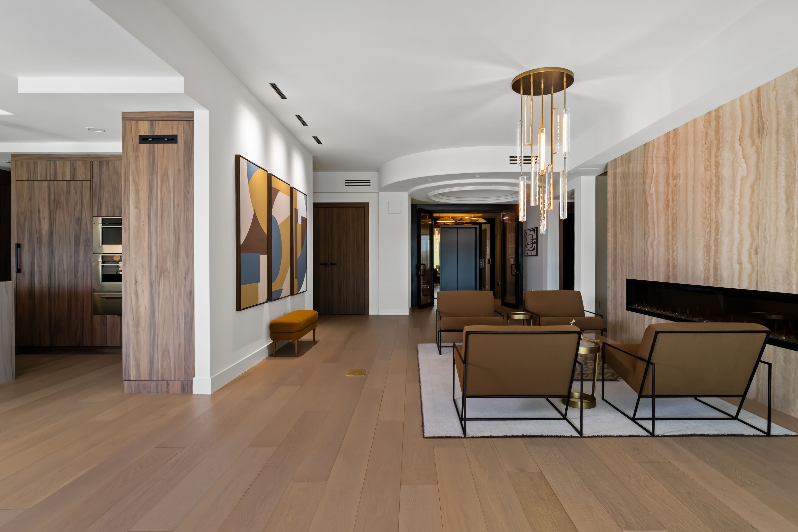
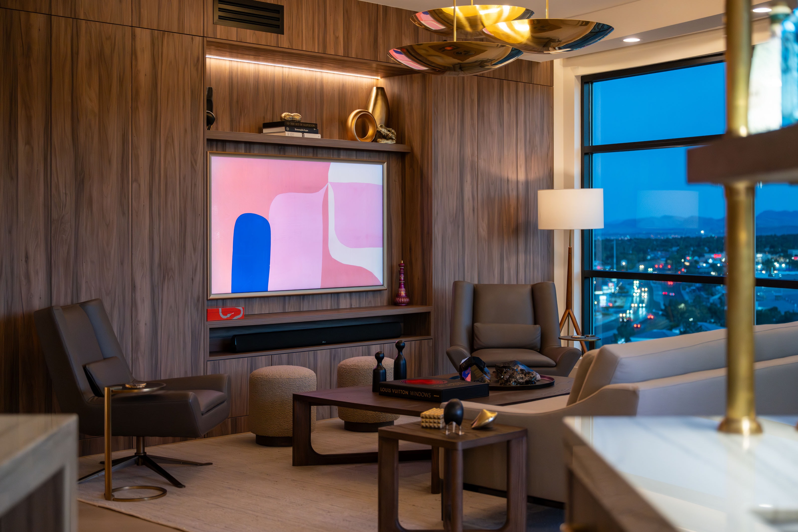
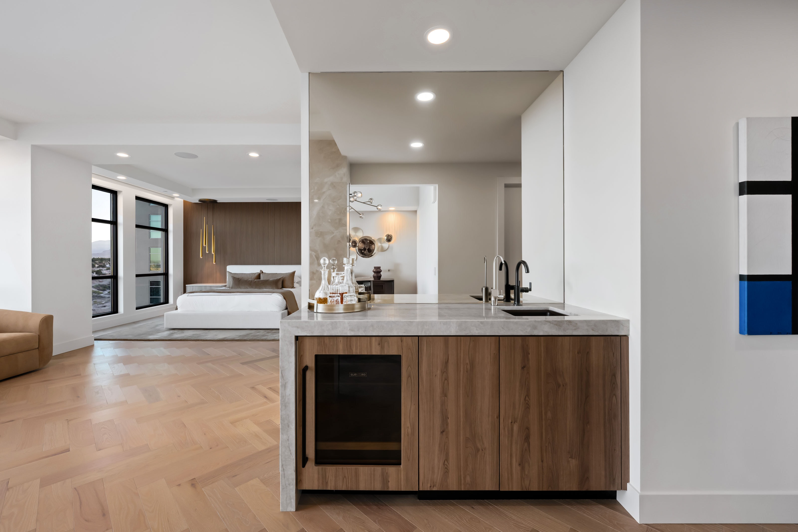
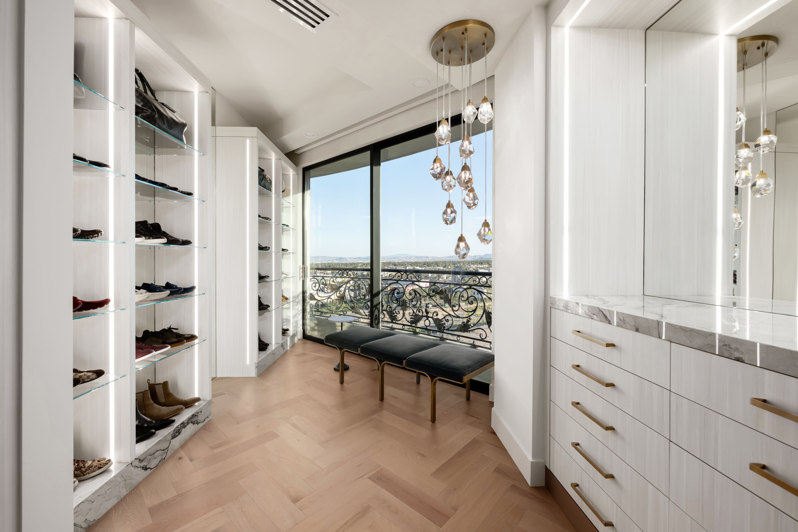
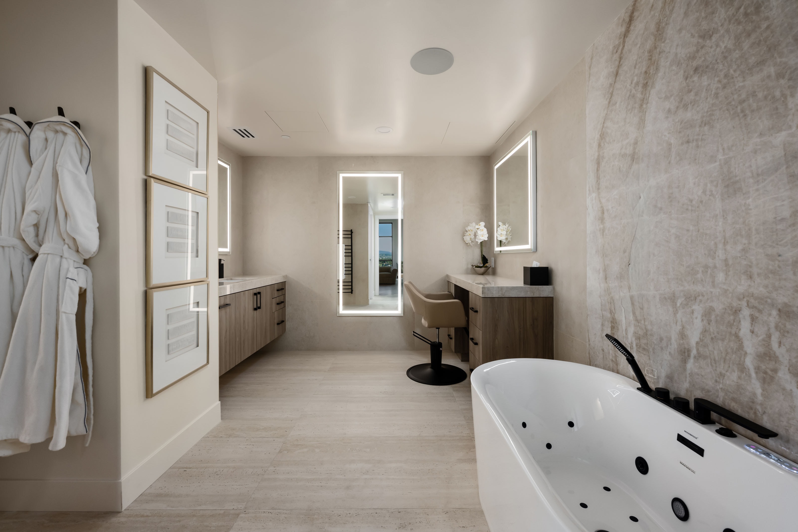
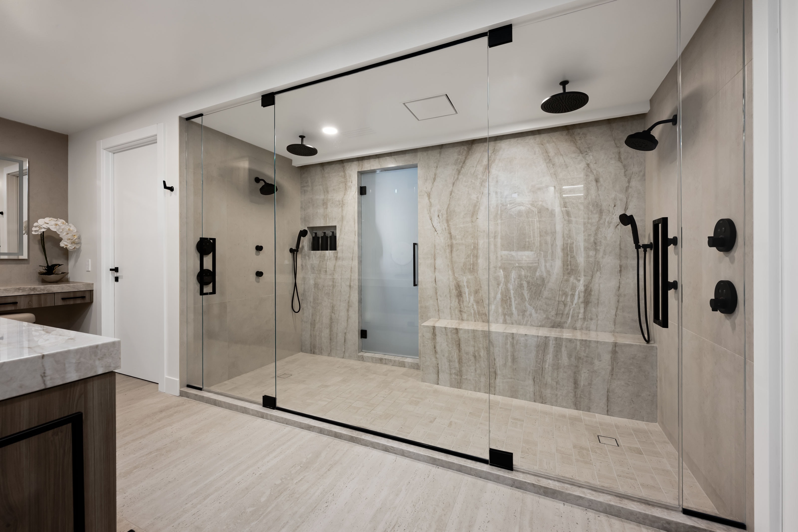
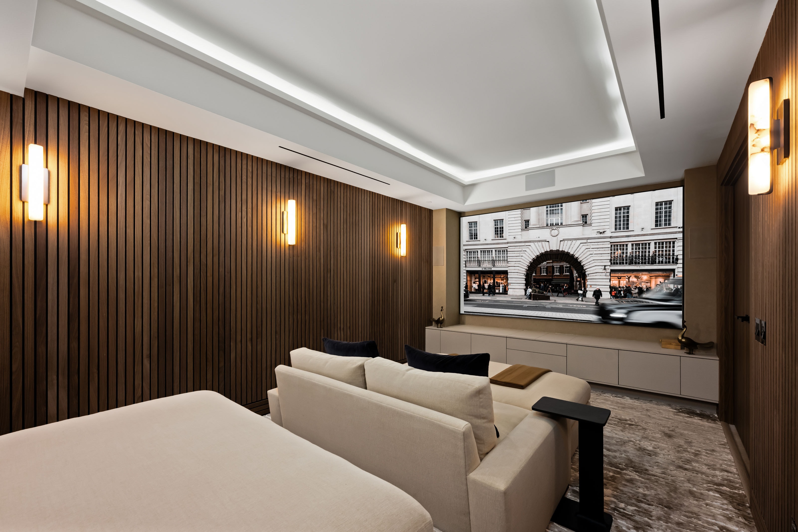
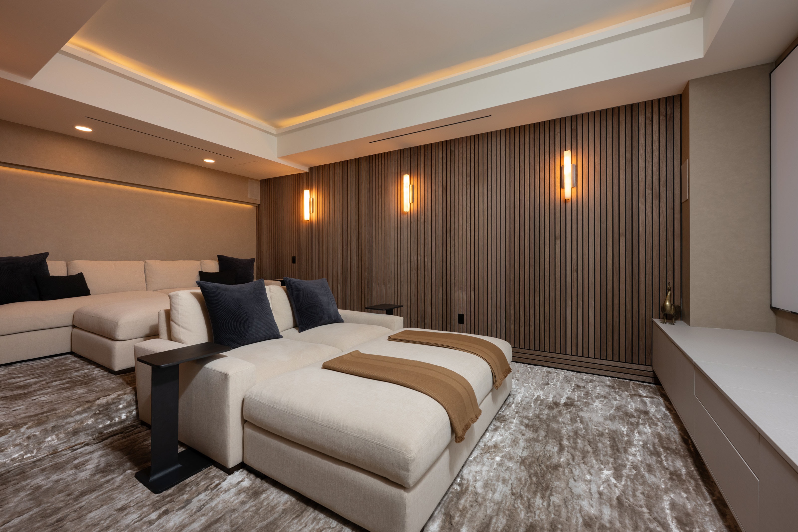
The residence was comprehensively replanned and rebuilt, with new architectural detailing and extensively renewed mechanical systems creating the foundation for a cohesive interior. Warm woods, expressive natural stone, creamy neutrals, black accents, and restrained brass and bronze tones establish the material language throughout.
Contemporary and vintage inspired furnishings are intentionally mixed rather than matched, creating a home that feels collected and evolved rather than decorated to a single moment in time.
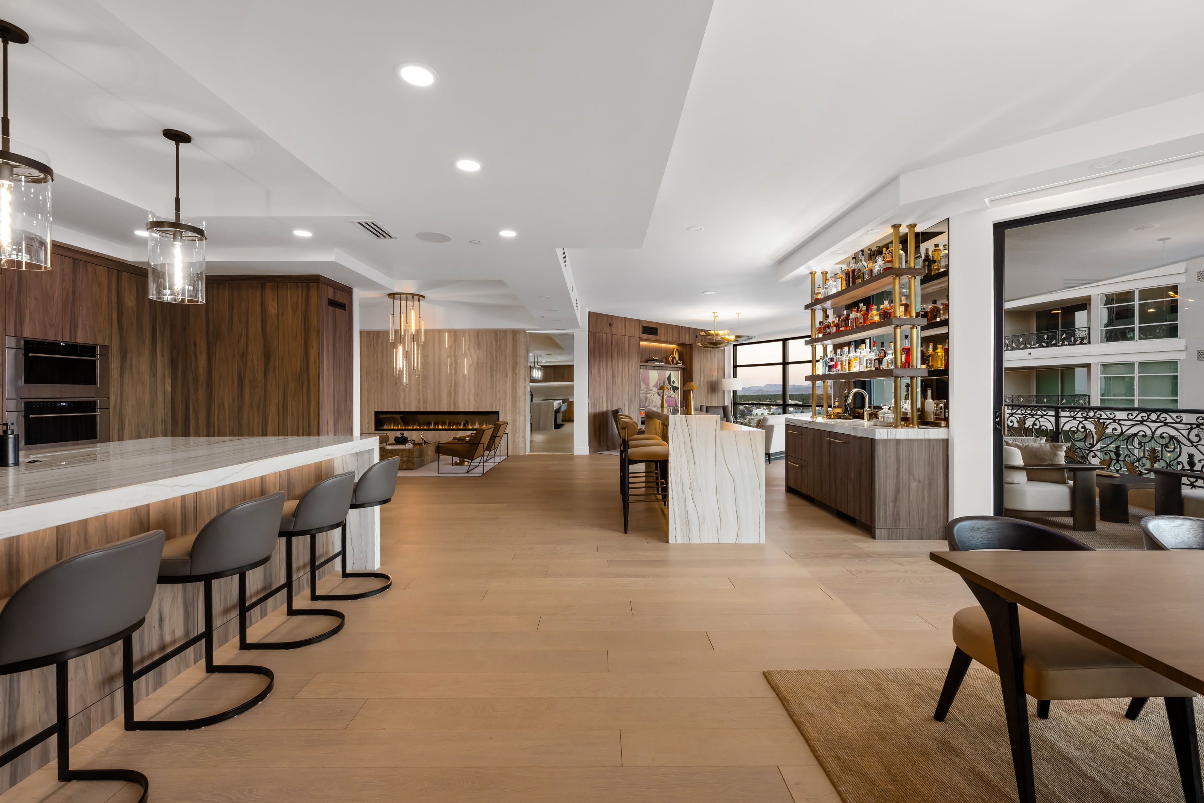
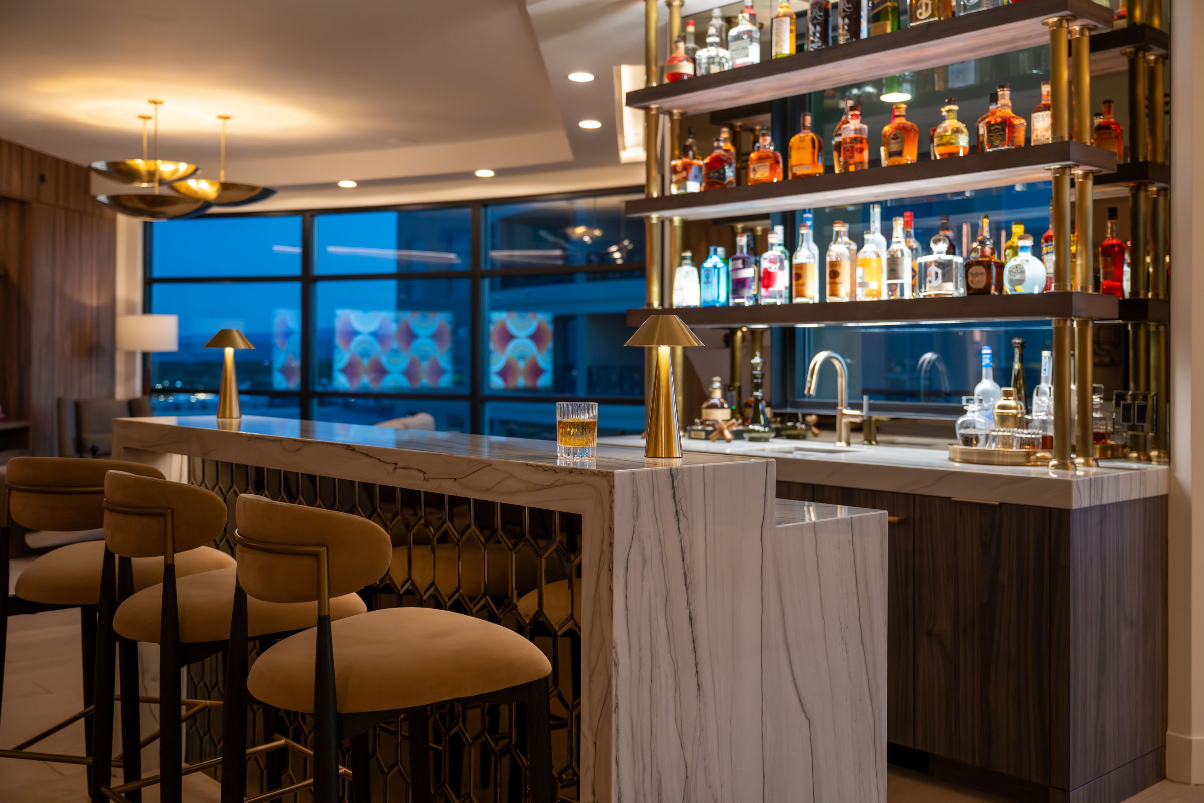
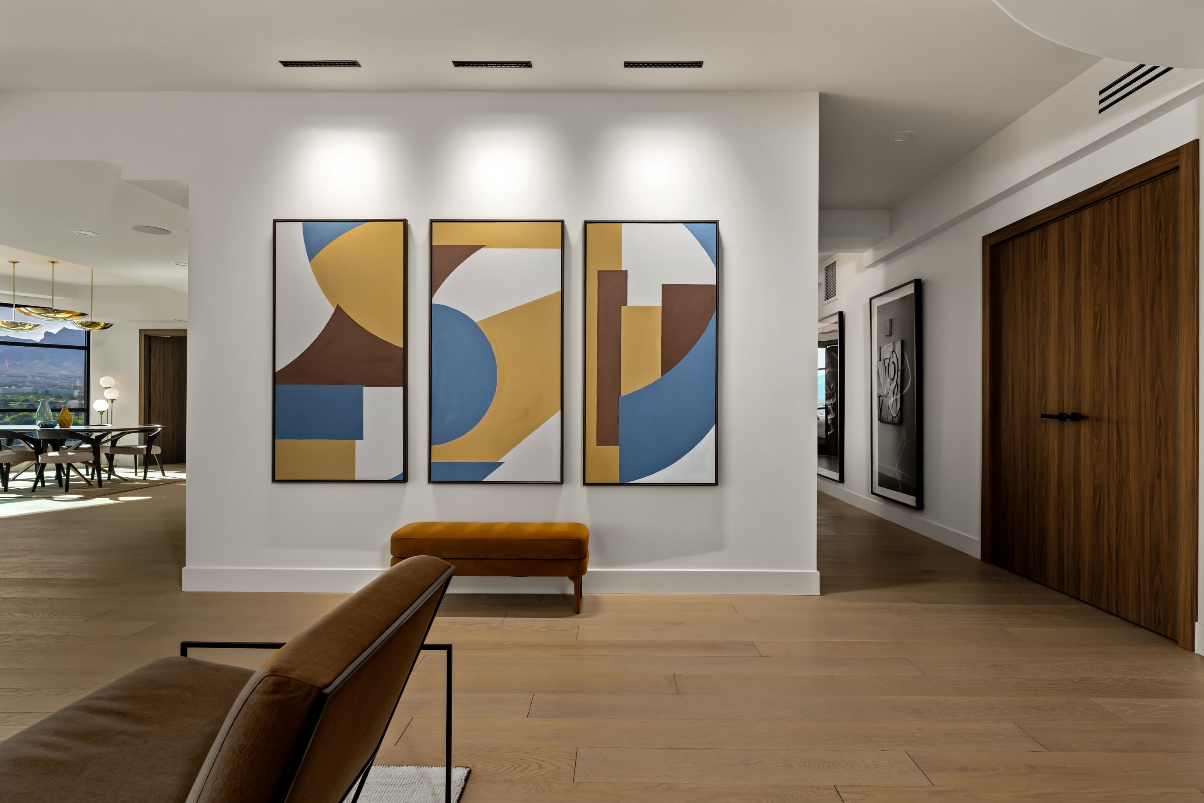
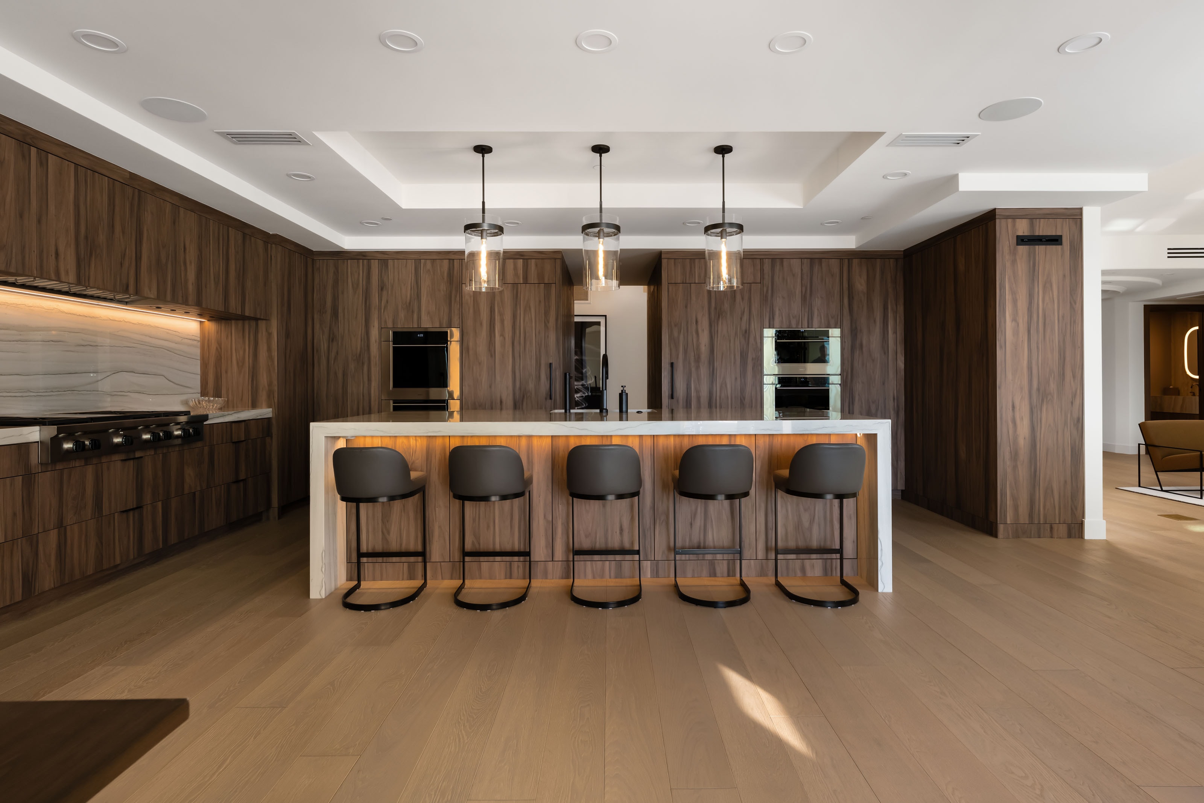
The kitchen was conceived as an integral part of the architecture rather than a separate utilitarian space. A restrained material palette, integrated cabinetry, expansive stone surfaces, and a carefully composed Sub-Zero and Wolf appliance suite allow the kitchen to function at a professional level while remaining visually connected to the surrounding living spaces.
Floor-to-ceiling glazing frames expansive views toward Red Rock Canyon and the Spring Mountains, allowing the changing desert light and landscape to become part of the kitchen itself.
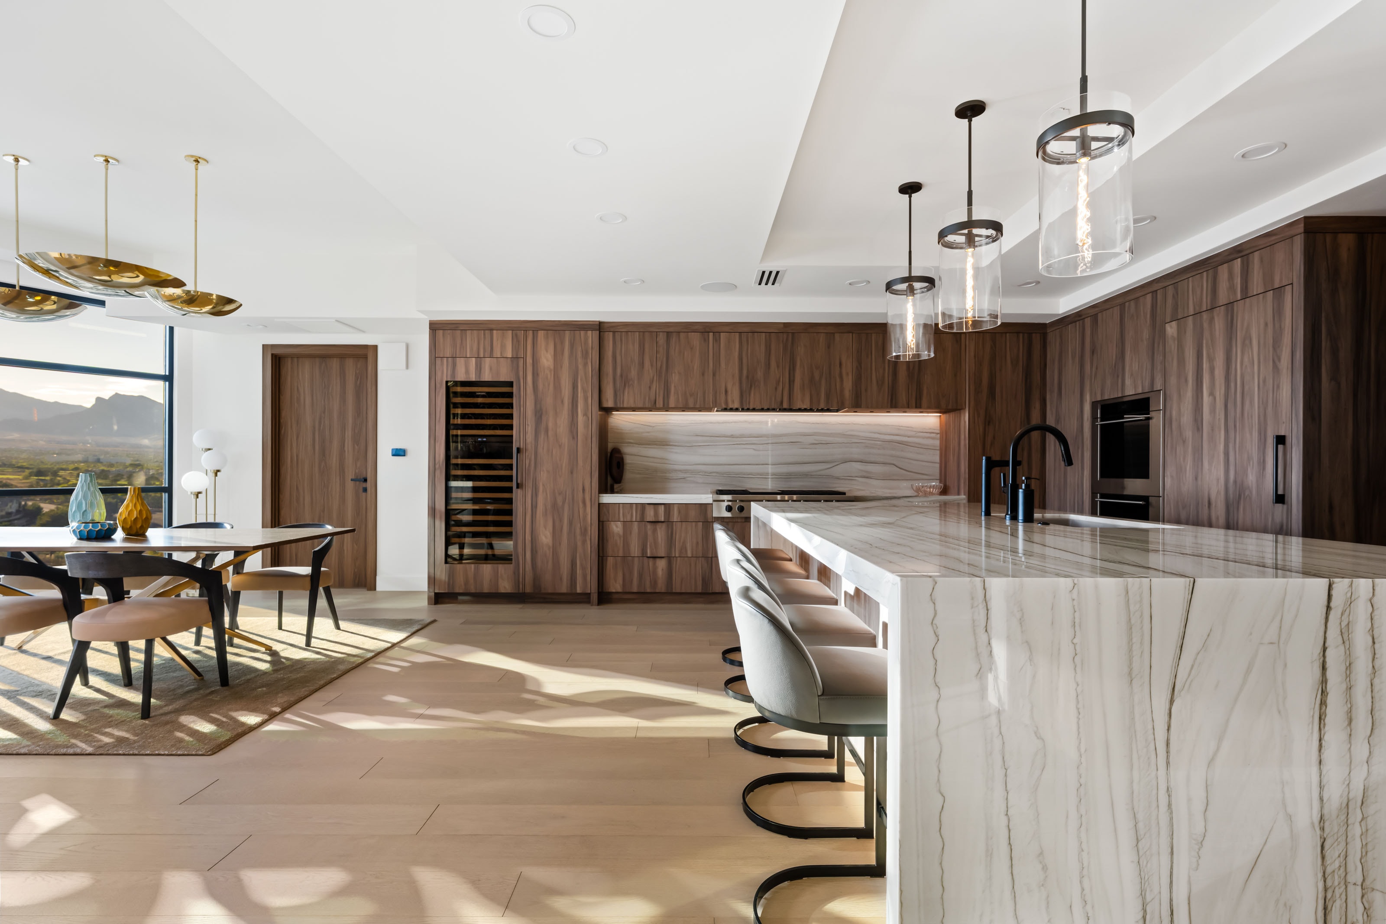
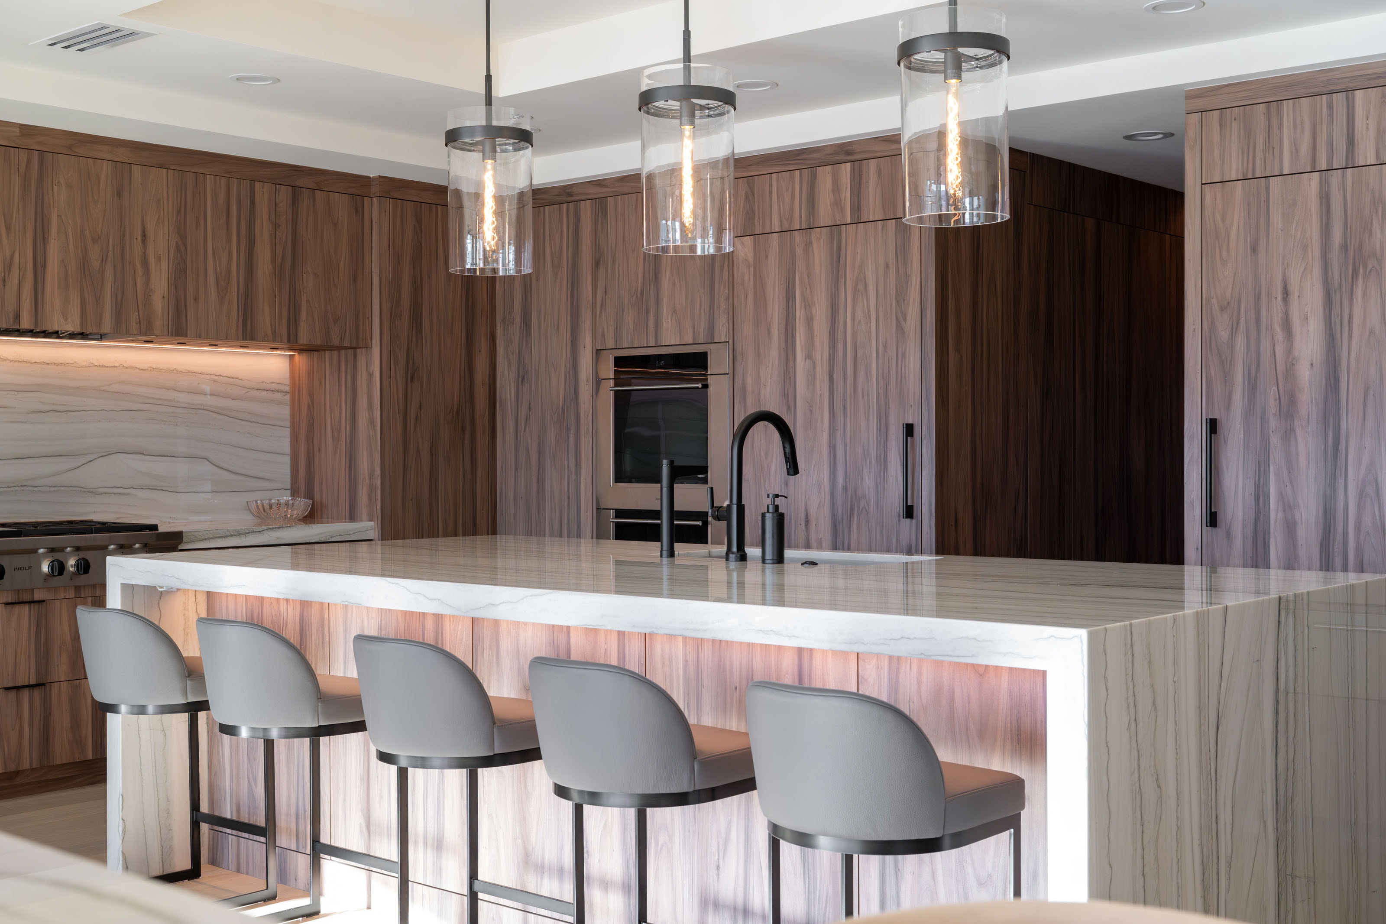
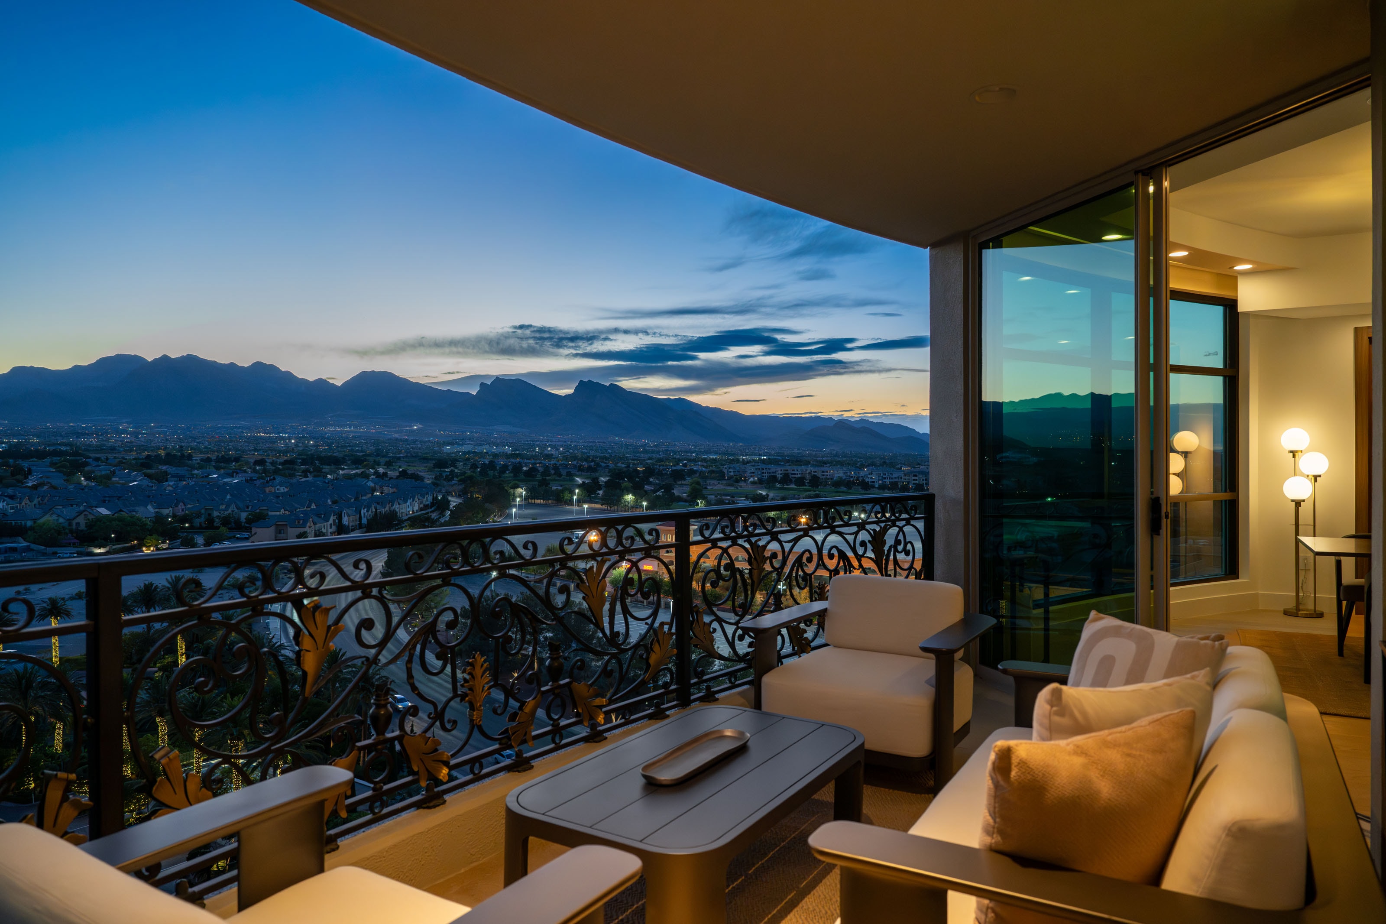
Casa Alta is shaped as much by its setting as by its interiors. Expansive glazing frames the Red Rock and Spring Mountains in one direction and the Las Vegas skyline in the other. The interior palette draws from the desert sand, stone, warm wood, cream, bronze, and black. Creating a quiet foreground for the landscape and changing desert light.
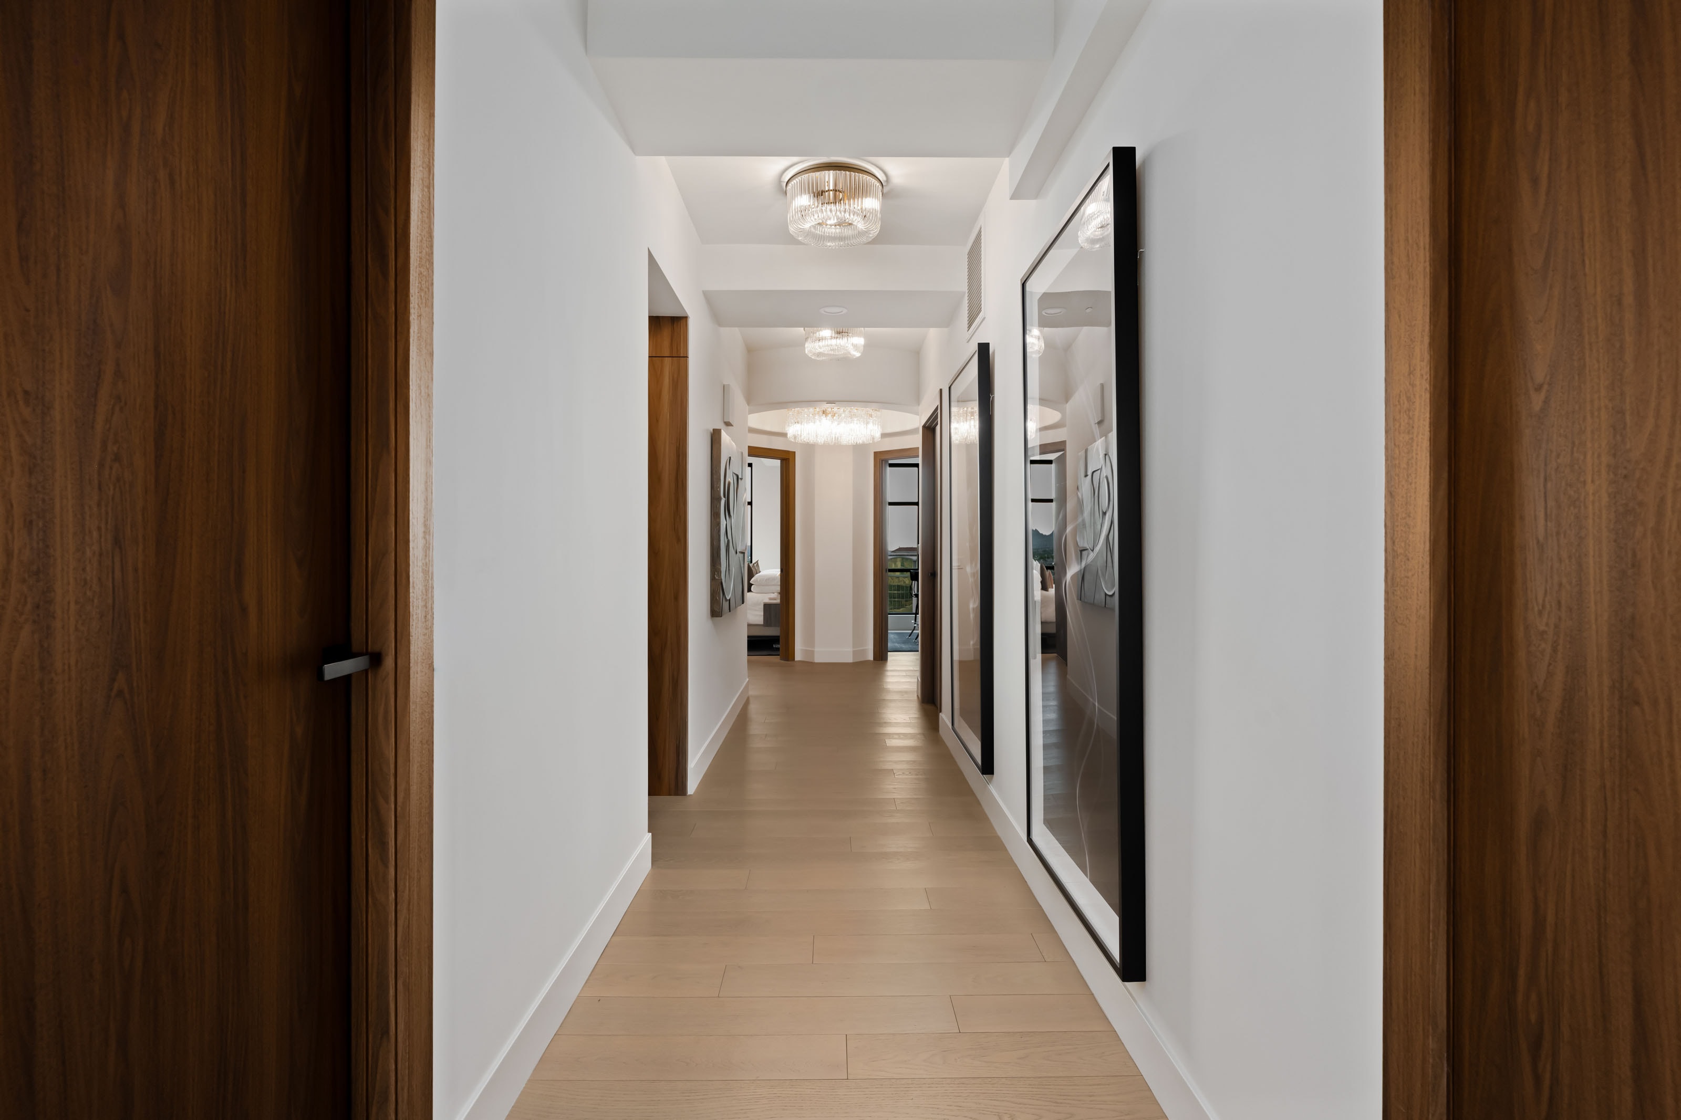
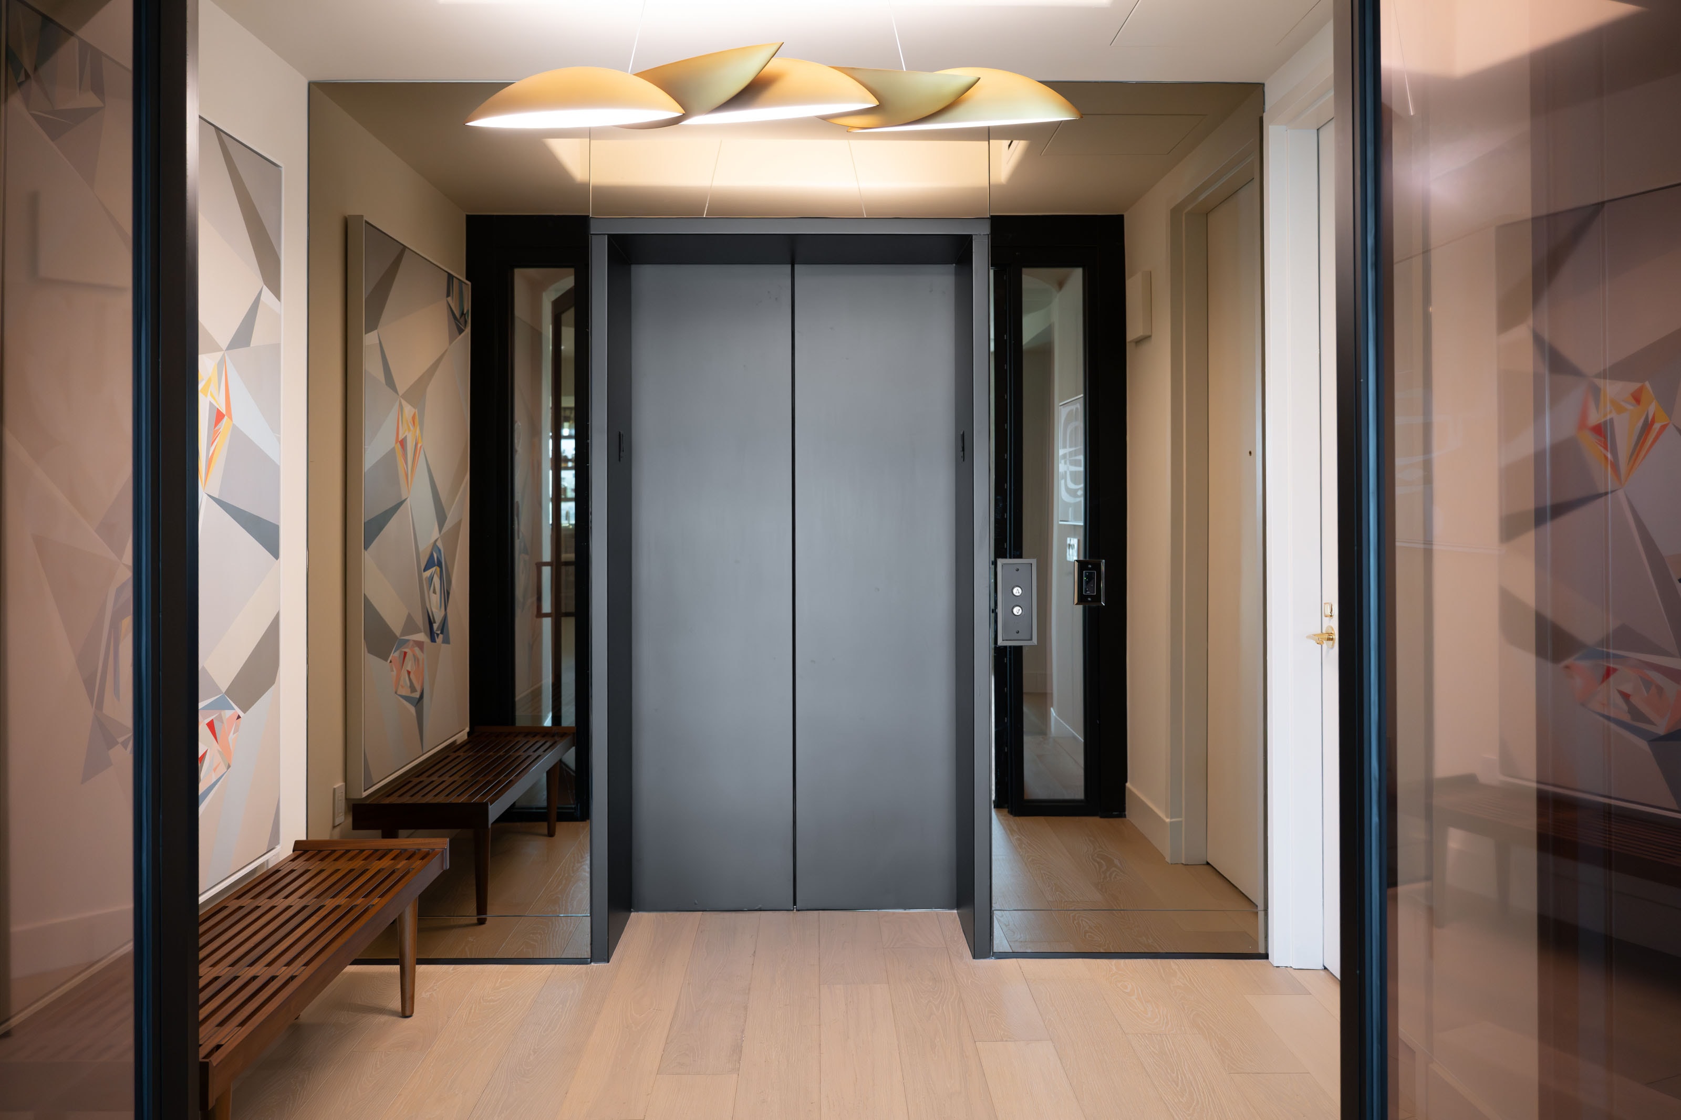
Casa Alta was featured by the Las Vegas Review-Journal for its extensive transformation of a residence at One Queensridge Place.
Las Vegas Review-Journal
“Peek inside this rare remodeled unit at One Queensridge Place”
August 2026
Read the feature →